
Sports facilities and municipal services in a green environment at Magòria
Progress to define the new complex for sport facilities and municipal services, with green spaces, in Magòria. The architectural ideas competition to shape this corner of La Bordeta, next to Hostafrancs and Font de la Guatlla, has been awarded to the Landskrona project. With a budget of 36 million euros, the work gets under way in January 2028 and should take three years.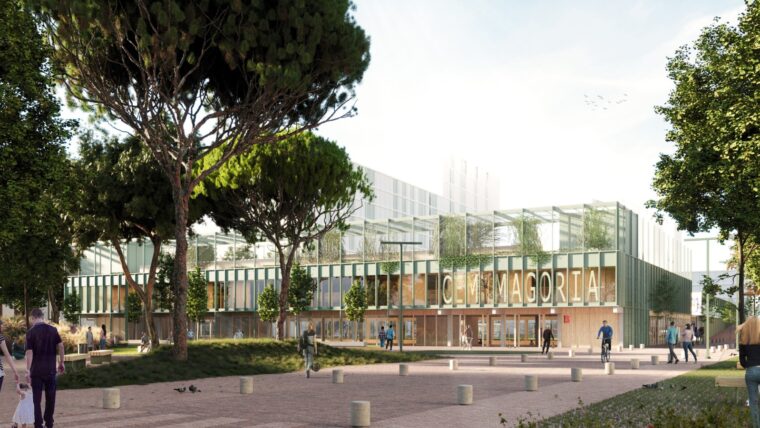
Barcelona City Council, through the municipal company BIMSA, and with the promotion of the Area for Urban Services, the Barcelona Institute of Sports and the support of the District of Sants-Montjuïc, awarded the ideas competition to this joint project between SLP and Barceló Balanzó. These architects will provide the draft project in September and the final project at the end of the second quarter in 2027. They will also be tasked with directing the work on the new sports facility and the two new municipal operational centres for the Cleaning and Park and Gardens service that will be housed underground. In all, the project is for a built space of 13,500 square metres.
Green space with various facilities
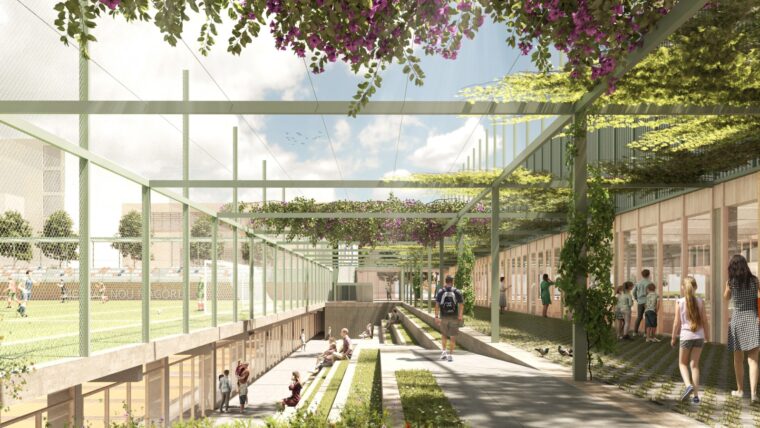
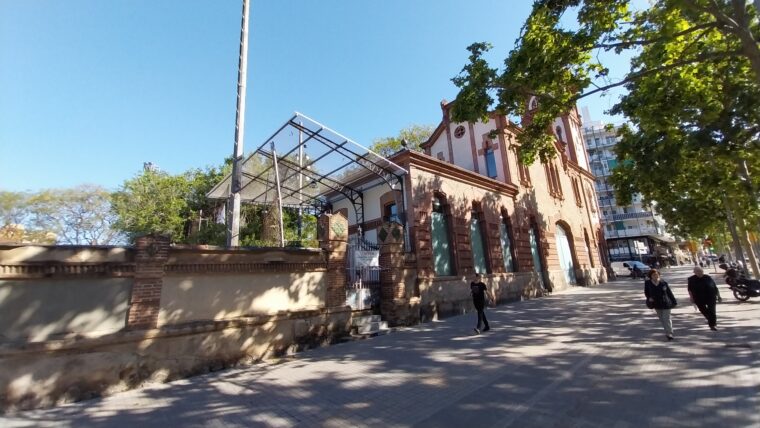
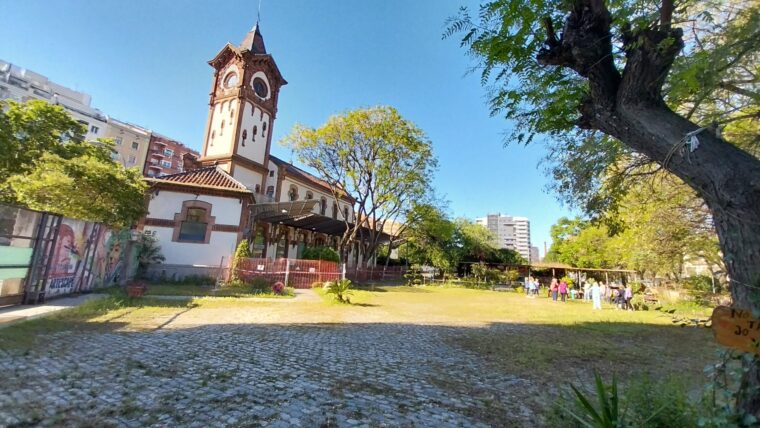
The project provides continuity for the system of existing spaces, from the Gran Via to C/ Corral and the Jardins de Celestina Vigneaux, at the same time highlighting the heritage elements of the former station, designed by Domènech i Muntaner. The new central passage will be a place of shade and interaction, with a notable role as a climate shelter, offering comfortable temperatures and offering a meeting place for local people.
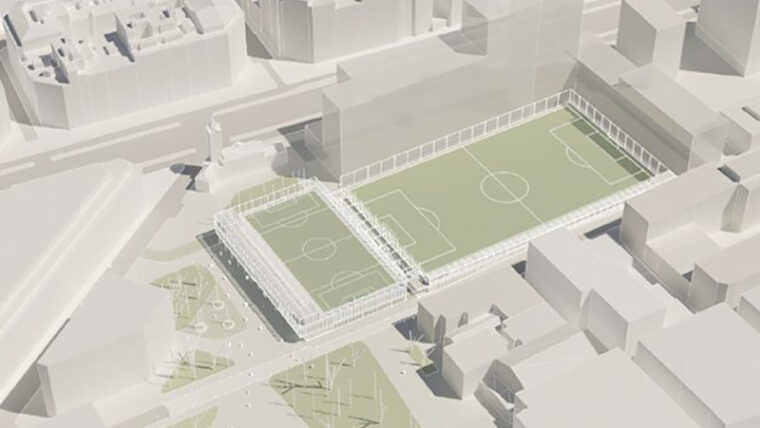
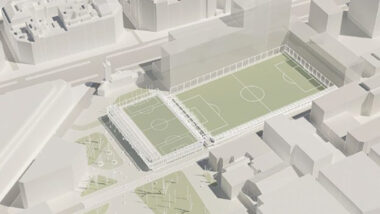
The football ground, with stands and associated services (some 8,000 square metres in all) will be higher up, while municipal services will be underneath, to ensure suitable heights to minimise interference with future buildings. The cleaning depot will have a space of roughly 3,500 sqaure metres and the work centre for Parks and Gardens some 900 square metres. This complex will be built swiftly with prefabricated concrete structures, allowing for the creation of ample open-plan inner spaces and maximum flexibility in usage, with no obstacles for the manoeuvring of vehicles.
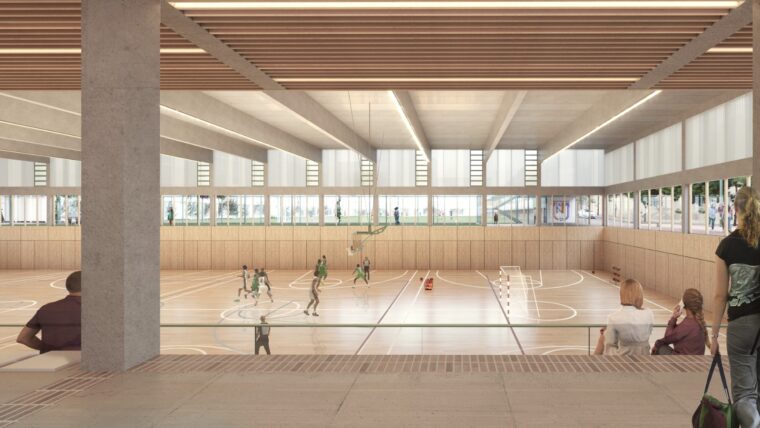
The pétanque space, consisting of 12 covered pitches with an area of roughly 1,700 square metres, will be located at an intermediate height and connect directly with the passage via stands and shade. The hall of four courts (2,500 square metres) and the 7-a-side football pitch (2,300 square metres) will complete the complex. Its relative proximity minimises the visual impact and essentially configures the complex as a boulevard.
Municipal Cleaning and Parks and Gardens services
The Cleaning Service centre will be organised into three sections: the staff area, the parking area for service vehicles and the technical street cleaning area, which will include the transfer plant, the workshop and the vehicle and machine washing area. These vehicles, mainly hybrids and electric, carry out daily cleaning in streets and areas around waste containers, plus collections from litter bins. No other type of waste management will be conducted here, other than the transfer of waste from street cleaning.
The work centre for Parks and Gardens will manage teams and vehicles that carry out daily maintenance in parks and gardens in Sants-Montjuïc. It will provide service for fifty workers and include a parking area for electric vehicles.
The project backs a clear separation of entrances according to uses, to avoid interference. The spaces for Cleaning and Parks and Gardens will have independent pedestrian access from C/ Corral, plus a shared entrance for vehicles in C/ Moianès
The layout of these spaces and distances between buildings will facilitate the integration of future developments, particularly with the social and sanitary building and the accommodation with services planned here.
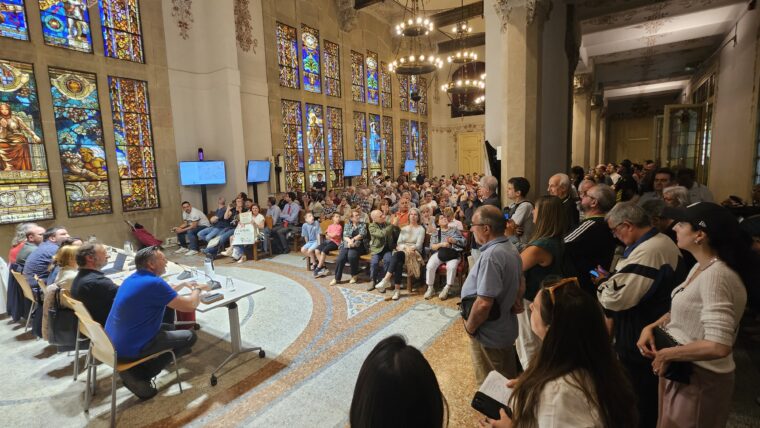
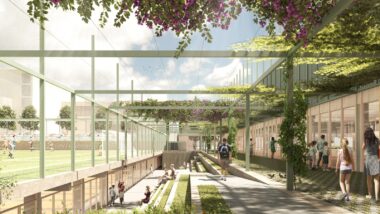
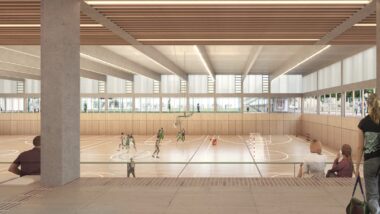
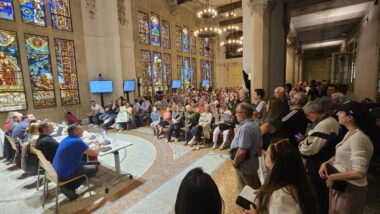 Sessió informativa al Saló de Plens (21/05/2026)
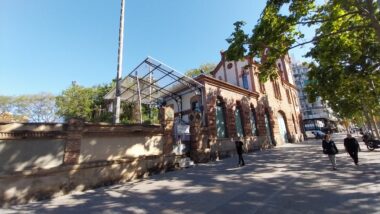 Imatge actual de l'espai
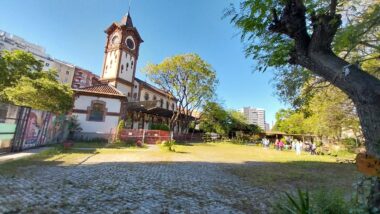 Imatge actual de l'espai
Tags associated with the news item
Related news
-
 Urbanisme i infraestructures
Sessió informativa sobre el projecte de nous equipaments a Magòria
14/05/2026 13:24 h
